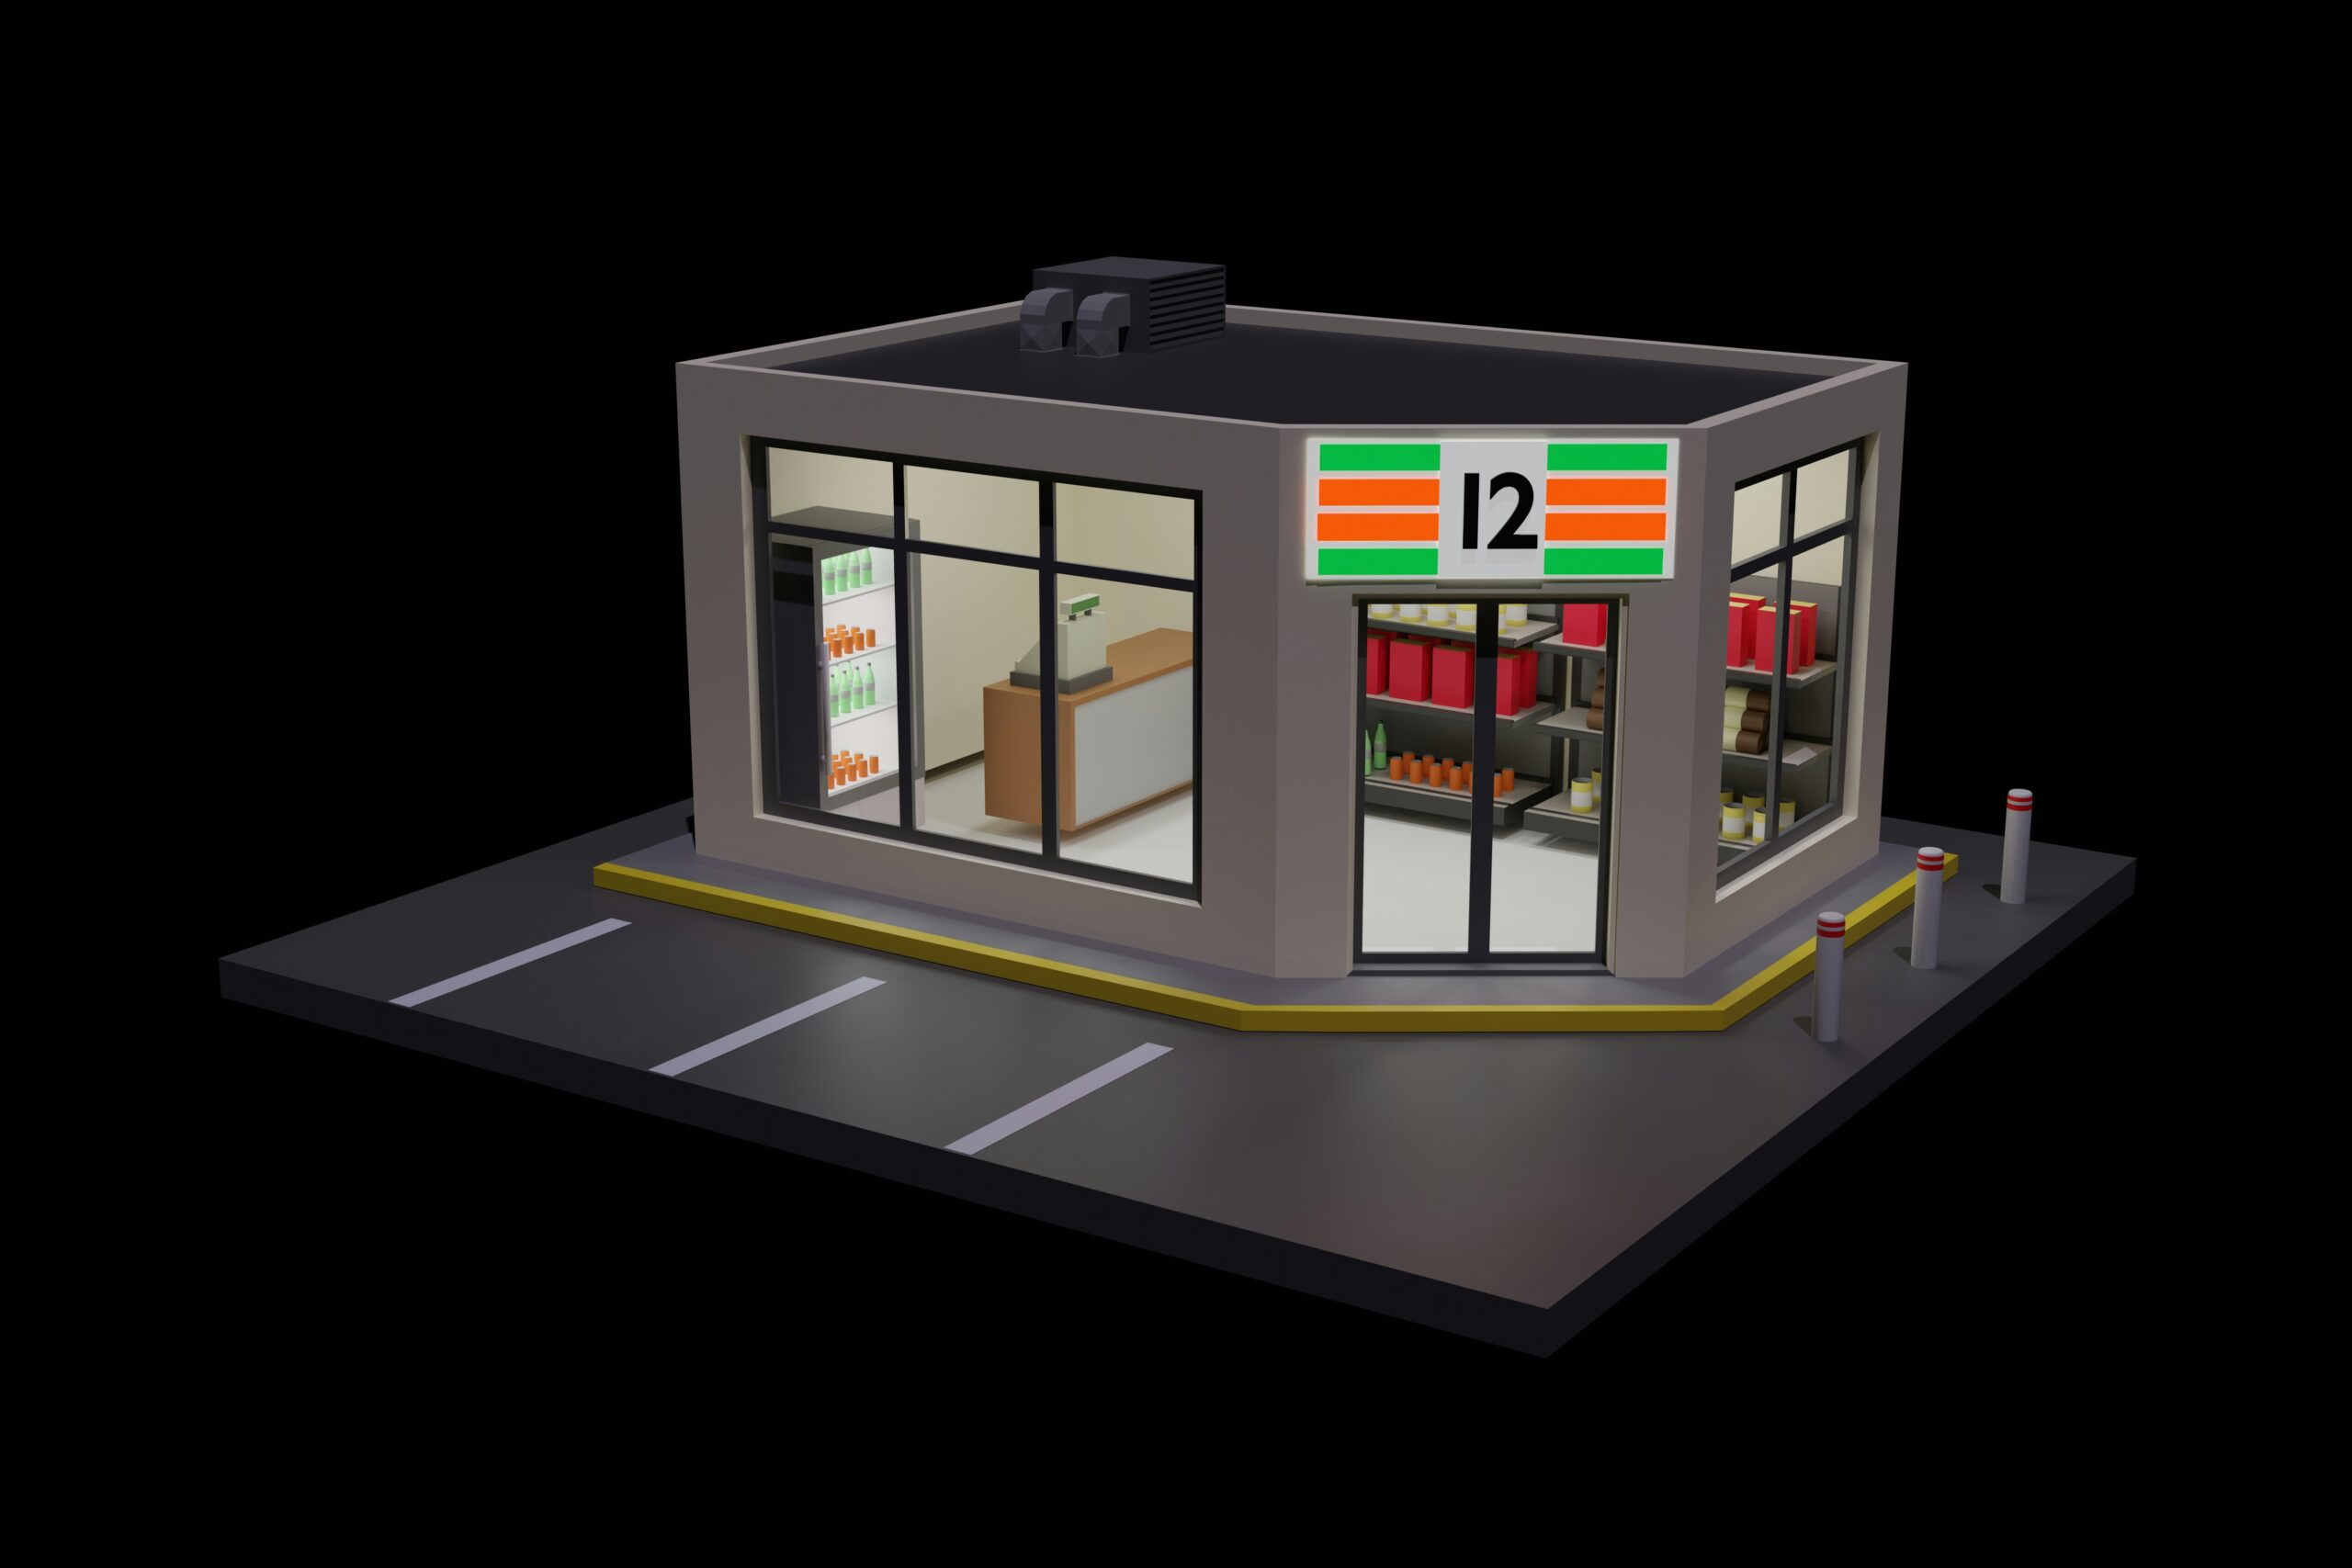
AI-powered 3D creation for visualizing construction projects with 3D Crafter
3D Crafter is an AI-enabled solution for turning construction projects into immersive 3D visuals. Architects, builders and project managers can explore intricate details, evaluate spatial relationships and understand a project in a dynamic 3D environment, well beyond what flat blueprints show. We used AI throughout development to move faster, and our engineers reviewed every change before it shipped.

Service: IT solution, technical consultant, 3d graphic design
Technology: Blender, Autodesk 3ds Max
Platform: Website
CHALLENGES
Using 2D images in commercial and marketing endeavors presents several challenges. Firstly, conveying depth and dimensionality can be limited, potentially leading to a less engaging visual experience for the audience. This restriction can hinder the effective showcasing of products or services, particularly those with intricate designs or complex structures. Additionally, the static nature of 2D images may struggle to capture the dynamic aspects of certain products or experiences. Context and perspective can also be challenging to communicate accurately, potentially impacting the audience's understanding of the offering.
To overcome these challenges, businesses often seek innovative solutions, such as transitioning to 3D imagery or incorporating interactive elements, to provide a more immersive and compelling visual representation in their commercial and marketing materials.

OBJECTIVES
The objectives of building a 3D image construction app are to revolutionize project visualization, offering architects, builders, and clients a dynamic tool for enhanced understanding and decision-making. The app aims to provide a realistic and immersive experience, allowing users to explore intricate details, assess spatial relationships, and comprehend designs with depth. It seeks to streamline communication and collaboration by creating a shared platform for all stakeholders, fostering better understanding and alignment on project goals. Additionally, the app targets increased efficiency in decision-making by enabling users to assess design options in a virtual 3D environment. Ultimately, the goal is to empower users with a cutting-edge tool that transforms the construction process by improving visualization, communication, and decision-making throughout the project lifecycle.


OUR SOLUTIONS
Introducing an innovative solution for 3D modeling by seamlessly integrating Blender and Autodesk 3ds Max. This collaborative workflow ensures smooth interoperability, with a unified user interface for a consistent experience. Real-time collaboration, enhanced rendering capabilities, and cross-platform compatibility provide a versatile environment for creative expression.
The solution aims to increase productivity, foster creativity, and offer a cost-effective approach to 3D modeling, catering to the diverse needs of designers and artists. Our product ensures cross-platform compatibility, supporting users on different operating systems. Whether you're working on Windows, macOS, or Linux, the integrated workflow remains consistent, providing flexibility for diverse user preferences
THE RESULTS
Through meticulous collaboration and dedication, we have crafted a solution that meets our client's expectations. The seamless integration of cutting-edge technologies, coupled with a user-friendly interface, ensures an intuitive and efficient 3D modeling experience. Through these 3D supermarket models, our customers have updated a significant number of their product designs on e-commerce platforms as well as an online catalog to showcase to the public for illustrative purposes.
The delivered product showcases our commitment to innovation and client satisfaction, marking a significant milestone in our journey to provide top-notch solutions in the realm of 3D image construction.